
<-- style PDP --> 1506-80 Western Battery Road, Toronto - Condo Apt for lease for $3,650
  • new
  • for lease
  • leased

1506-80 Western Battery Road

Toronto, Ontario, M6K 3S1 - Niagara

$3,650

  • Neighbourhood

    Niagara

  • Major Intersection

    King/Strachan

  • Listed Since: 4 day(s)

  • Last update: today

Overview

  • Property Type

    Condo Apt, Apartment

  • Bedrooms

    2

  • Bathrooms

    2

  • Square Feet

    800-899

  • Exposure

    East

  • Total Parking

    1 Underground Garage

  • Locker

    Owned

  • Furnished

    No

  • Balcony

    Open

Property Description

Property description for 1506-80 Western Battery Road, Toronto

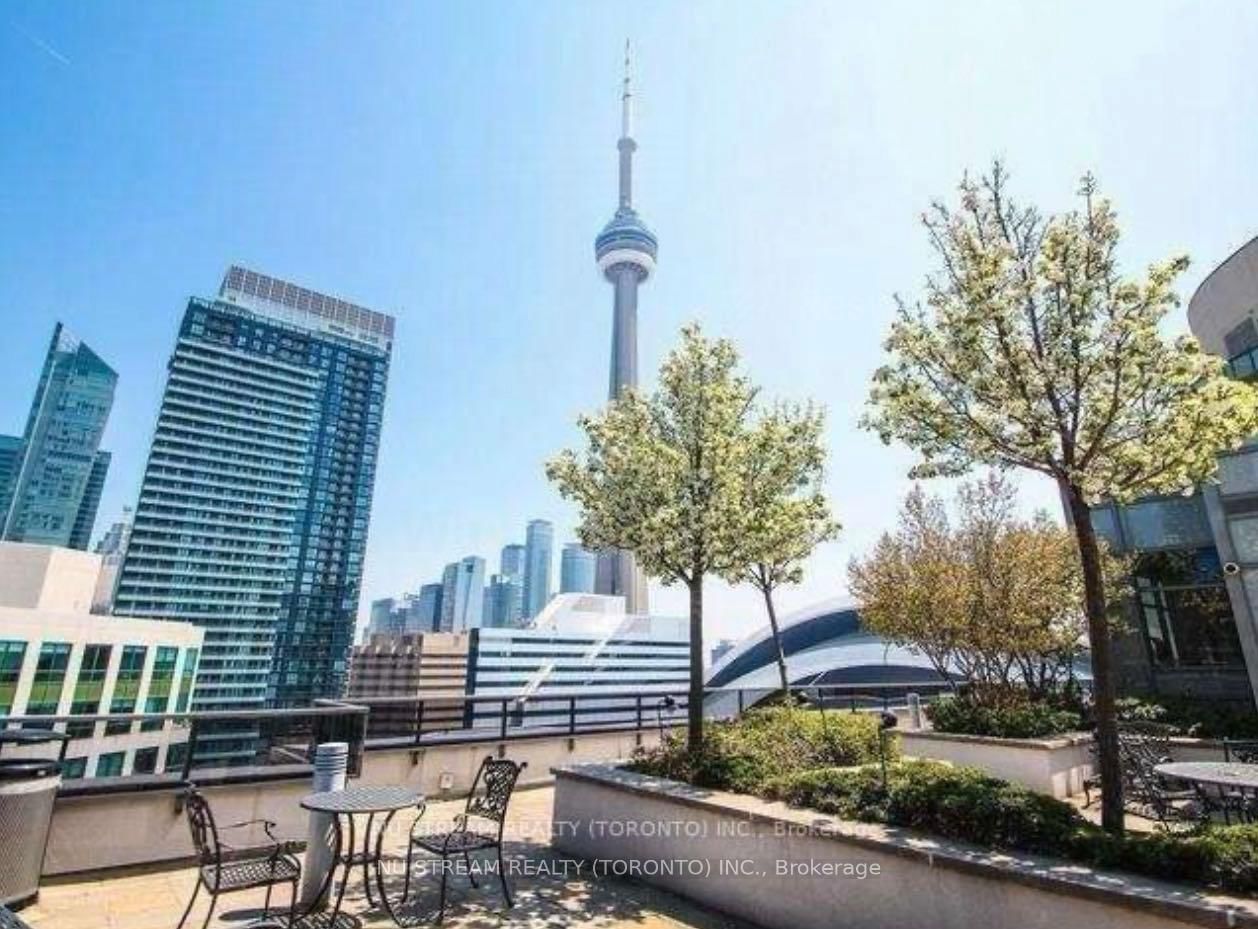
Welcome To Zip Condos! In the heart of Liberty Village & walking distance to everything, this East facing unit has incredible panoramic city, skyline & lake views from every room, you can't miss with the floor to ceiling windows. Tons of natural light, the living & dining areas have access to a large balcony. The kitchen is situated perfectly for entertaining with a centre island, stainless steel appliances & tons of cabinet space. With an ideal split bedroom layout, for the utmost privacy, the primary offers a huge walk-in closet, CN Tower backdrop & 3pc ensuite bath & the 2nd bedroom is as spacious with closet, large window & amazing views. Smartly designed 838 SqFt (Builder Plan) & perfectly situated with CN Tower/Skyline views, 1506 provides the best condo living experience ! Parking + Locker available at additional $100/month. Indoor pool, state of the art gym, media/party room + so much more. Walk score Of 98, transit score Of 100, & bike score Of 96. Parking + Locker available at additional $100/month. Photos are prior to current Tenant.

Listed by NEST SEEKERS INTERNATIONAL REAL ESTATE

  • MLS #

    C14137572

  • Sq. Ft

    800-899

  • Sq. Ft. Source

    MLS

  • Year Built

    Available Upon Request

  • Basement

    None

  • View

    Panoramic, City

  • Garage

    Underground, 1 spaces

  • Parking Type

    Owned

  • Locker

    Owned

  • Pets Permitted

    Yes-with Restrictions

  • Exterior

    Brick

  • Fireplace

    Y

  • Security

    n/a

  • Elevator

    n/a

  • Laundry Level

    Main

  • Building Amenities

    Gym,Indoor Pool,Party/Meeting Room,Media Room,Visitor Parking

  • Maintenance Fee Includes

    Heat, Water

  • Property Management

    Crossbridge Condominum Services 416-583-2660

  • Heat

    Forced Air

  • A/C

    Central Air

  • Water

    n/a

  • Water Supply

    n/a

  • Central Vac

    N

  • Cert Level

    n/a

  • Energy Cert

    n/a

  • Foyer

    1.29 x 2.19 ft Main level

    Closet, 4 Pc Bath, hardwood floor

  • Living

    3.29 x 3.46 ft Main level

    hardwood floor, W/O To Balcony, Open Concept

  • Dining

    2.03 x 3.45 ft Main level

    hardwood floor, Window Flr to Ceil, Open Concept

  • Kitchen

    4.02 x 2.18 ft Main level

    Centre Island, Stainless Steel Appl, hardwood floor

  • Primary

    3.51 x 4.09 ft Main level

    3 Pc Ensuite, W/I Closet, hardwood floor

  • 2nd Br

    2.96 x 2.85 ft Main level

    Large Window, hardwood floor, Closet

  • MLS #

    C14137572

  • Sq. Ft

    800-899

  • Sq. Ft. Source

    MLS

  • Year Built

    Available Upon Request

  • Basement

    None

  • View

    Panoramic, City

  • Garage

    Underground, 1 spaces

  • Parking Type

    Owned

  • Locker

    Owned

  • Pets Permitted

    Yes-with Restrictions

  • Exterior

    Brick

  • Fireplace

    Y

  • Security

    n/a

  • Elevator

    n/a

  • Laundry Level

    Main

  • Building Amenities

    Gym,Indoor Pool,Party/Meeting Room,Media Room,Visitor Parking

  • Maintenance Fee Includes

    Heat, Water

  • Property Management

    Crossbridge Condominum Services 416-583-2660

  • Heat

    Forced Air

  • A/C

    Central Air

  • Water

    n/a

  • Water Supply

    n/a

  • Central Vac

    N

  • Cert Level

    n/a

  • Energy Cert

    n/a

  • Foyer

    1.29 x 2.19 ft Main level

    Closet, 4 Pc Bath, hardwood floor

  • Living

    3.29 x 3.46 ft Main level

    hardwood floor, W/O To Balcony, Open Concept

  • Dining

    2.03 x 3.45 ft Main level

    hardwood floor, Window Flr to Ceil, Open Concept

  • Kitchen

    4.02 x 2.18 ft Main level

    Centre Island, Stainless Steel Appl, hardwood floor

  • Primary

    3.51 x 4.09 ft Main level

    3 Pc Ensuite, W/I Closet, hardwood floor

  • 2nd Br

    2.96 x 2.85 ft Main level

    Large Window, hardwood floor, Closet

Thinking of Selling?

Find Out Your Home’s Value in Today’s Market!

No Email or Signup is required to view your home estimate.

estimate your home value

Contact Manoj Kukreja

Sales Representative,
Century 21 People’s Choice Realty Inc.,
Brokerage
(647) 576 - 2100

Manoj profile avatar

Property History

Property history for 1506-80 Western Battery Road, Toronto

This property has been sold 2 times before. Create your free account to explore sold prices, detailed property history, and more insider data.

Sign In / Register

Inventory Graph

10 9 8 7 6 5 4 3 2 1 0 1 Months of inventory SELLER'S Market BALANCED Market BUYER'S Market

Thinking of Selling?

Find Out Your Home’s Value in Today’s Market!

No Email or Signup is required to view your home estimate.

estimate your home value

Contact Manoj Kukreja

Sales Representative, Century 21 People’s Choice Realty Inc., Brokerage
(647) 576 - 2100

Manoj profile avatar

Recent Sold Listings in Niagara, Toronto

Popular Cities